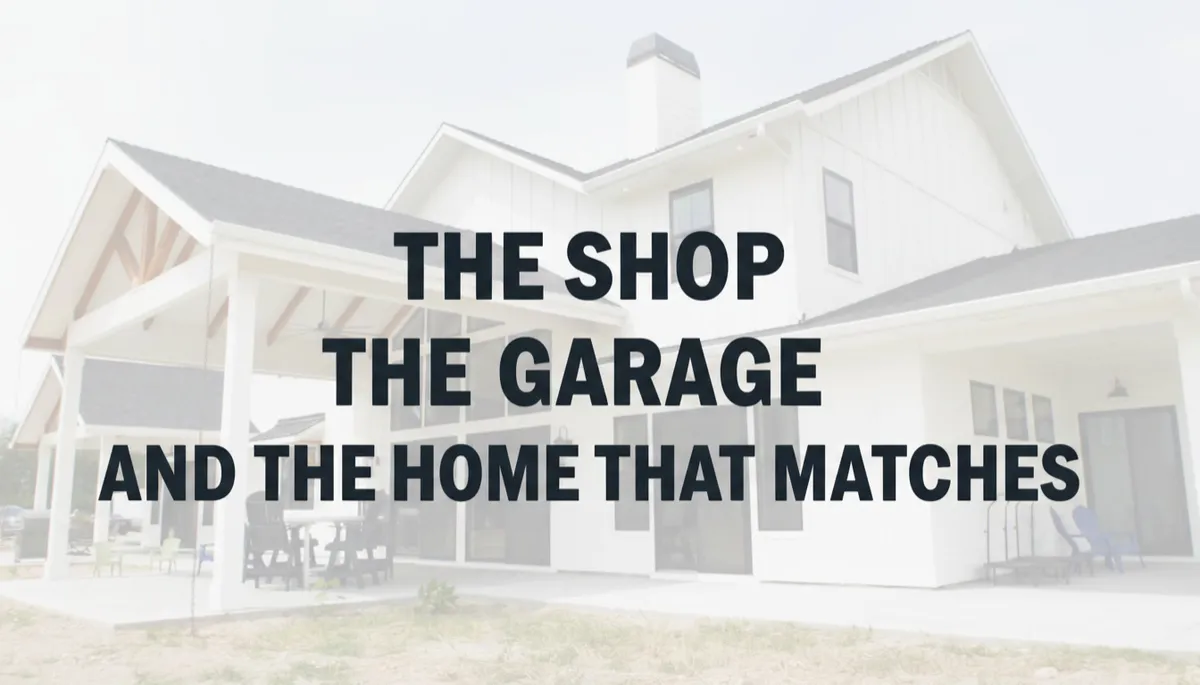
The Shop, the Garage, and the Home That Matches
The Shop, the Garage, and the Home That Matches
Can You Build a Straw Bale Garage or Shop to Match the Home?
A custom home rarely stands alone on its land. There is often a garage, a shop, a barn, a studio, or some other outbuilding that is part of how the property actually works. And a question that comes up more than people expect is a good one. Do those other structures have to be ordinary, or can they be built to the same standard and in the same spirit as the home? The answer is that they absolutely can, and often they should.
When the outbuildings match the home, a property becomes a coherent whole rather than a nice house surrounded by generic sheds. That coherence is worth understanding, because it changes how a place looks, works, and holds together.
The whole property as one composition
Start with how a property reads as a whole. When you build a beautiful, natural, high-performance home and then throw up a standard metal or stick-built garage next to it, there is a visual and qualitative disconnect. The eye sees it immediately. A stunning home sitting beside a building that clearly does not belong to it undercuts the very thing that makes the home special.
When the outbuildings are built in the same style and materials, the whole property comes together as one intentional composition. The garage, the shop, the home, all of it reads as belonging to the same place, designed by the same hand, built to the same standard. This is what elevates a property from a house on a lot to a genuine, cohesive homestead. Everything is speaking the same language, and the result feels considered and complete in a way a mismatched collection of buildings never does.
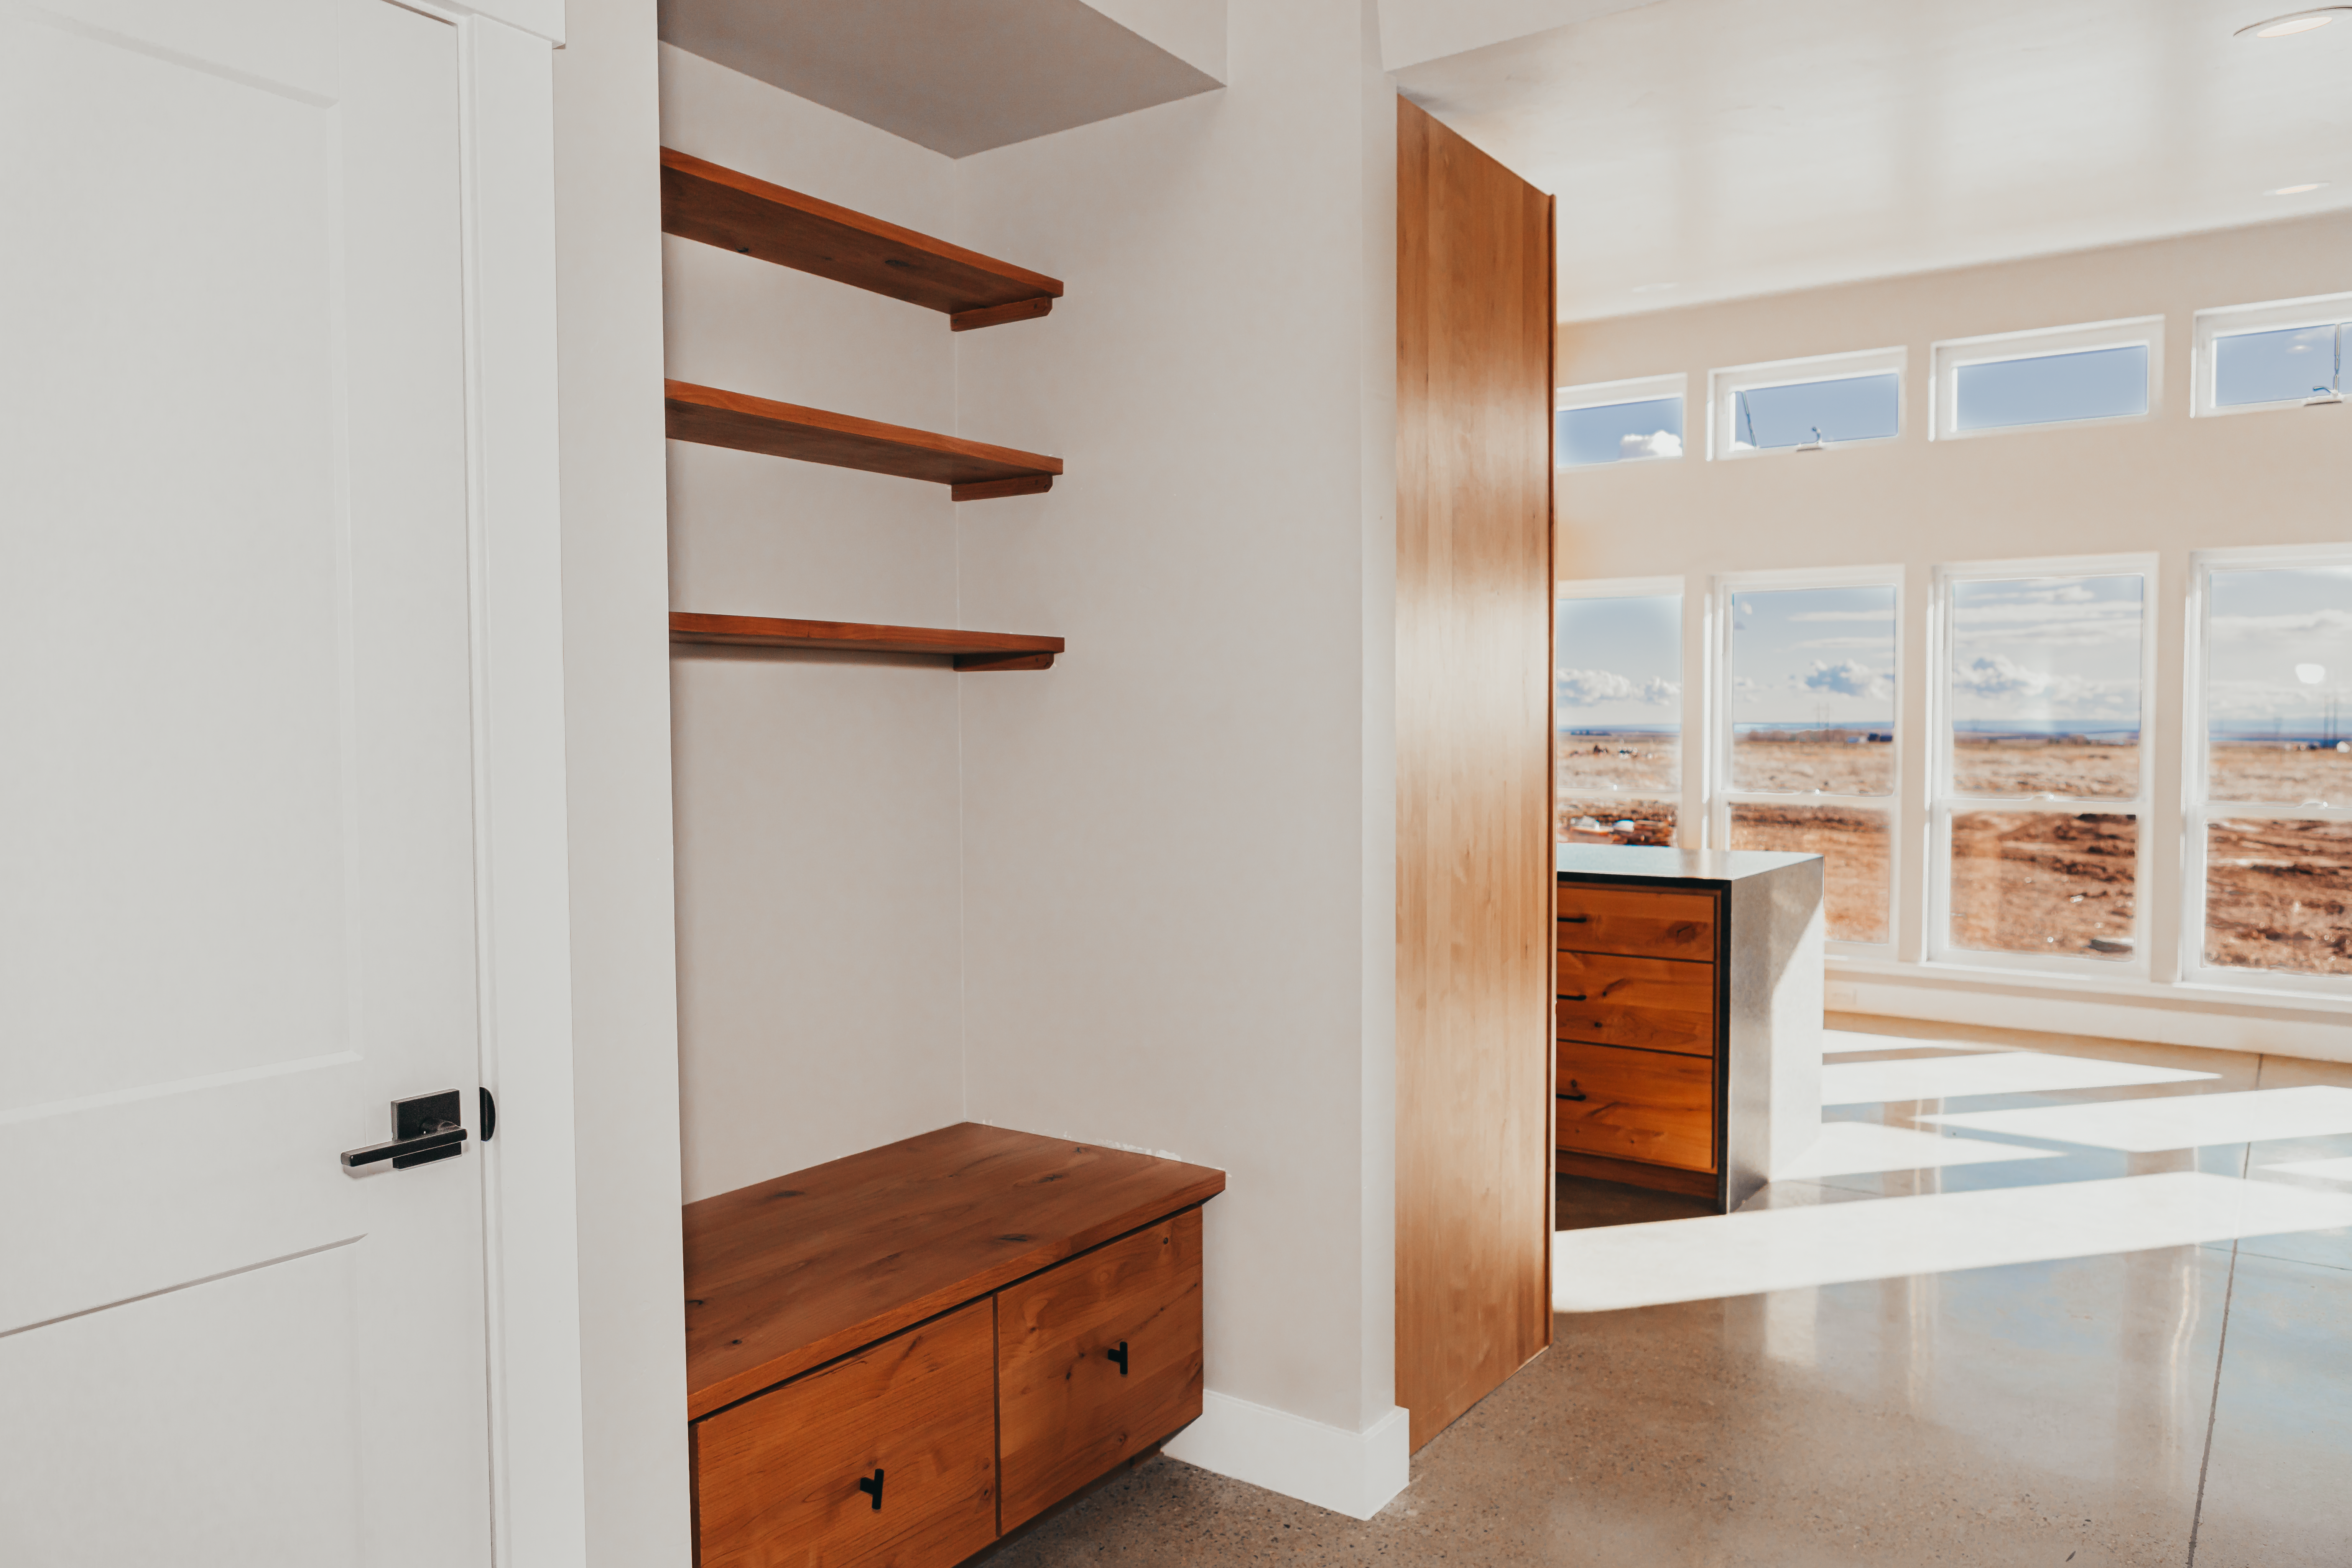
Performance where it actually helps
Matching outbuildings is not only about looks. Building a shop or garage to the same high-performance standard brings real, practical benefits to spaces where you would not expect to care about them, until you have them.
A straw bale workshop stays cooler in the summer heat and warmer in the winter cold, making it a genuinely comfortable place to work year round rather than an oven in July and an icebox in January. A well-insulated garage protects whatever is stored in it from temperature extremes. Any space you actually spend time in, a studio, a shop, a hobby space, benefits enormously from the same comfort, quiet, and stability that make the home so pleasant. The performance that makes the house special makes these spaces far more usable too, turning an outbuilding from mere storage into a space you genuinely enjoy being in.
Flexible spaces that hold their value
There is a longer-term advantage as well. A high-performance outbuilding is a more flexible and valuable structure over time. A well-built, well-insulated, comfortable shop or studio can adapt to changing needs in a way a basic metal shed never can.
Today's workshop can become tomorrow's studio, home office, guest space, or something no one has thought of yet, precisely because it was built as a real, comfortable, high-quality structure rather than a bare utility box. Building outbuildings to a real standard is an investment in the property's long-term flexibility and worth. These are structures that hold their value and expand their possibilities, rather than disposable buildings destined to be torn down and replaced. That durability and adaptability is the same long-horizon thinking that goes into the home itself.
Designed together from the start
The best results come when the outbuildings are planned as part of the whole property from the beginning, not added on as an afterthought once the home is done. How the garage relates to the home, where the shop sits, how the structures work together on the land and share the same design language, all of it is best considered as one integrated vision.
This is where a design-build approach that thinks about the entire property really shows its value. When one team is designing the home and the outbuildings together, everything relates, the placement, the style, the materials, the way the buildings sit on the land and frame the spaces between them. The result is a property that feels master-planned rather than accumulated, where every structure has its place and the whole thing works as one considered environment. That coordination is hard to achieve when buildings are added piecemeal by different hands over time.
A complete and coherent place
In the end, this is about building a complete place rather than just a house. When the home, the garage, the shop, and every other structure share the same quality, the same materials, and the same care, you get a property with a genuine sense of place. Everything belongs. Everything performs. Everything was built to last and to work together.
So if your property needs more than just the house, know that those other buildings do not have to be an afterthought or a compromise. They can be built to the same beautiful, high-performance standard as the home, bringing the same comfort, the same durability, and the same coherence to the whole property. A garage or shop built this way is not a lesser building tacked on beside a nice home. It is part of a complete, considered place, and it makes the whole property greater than the sum of its parts.
